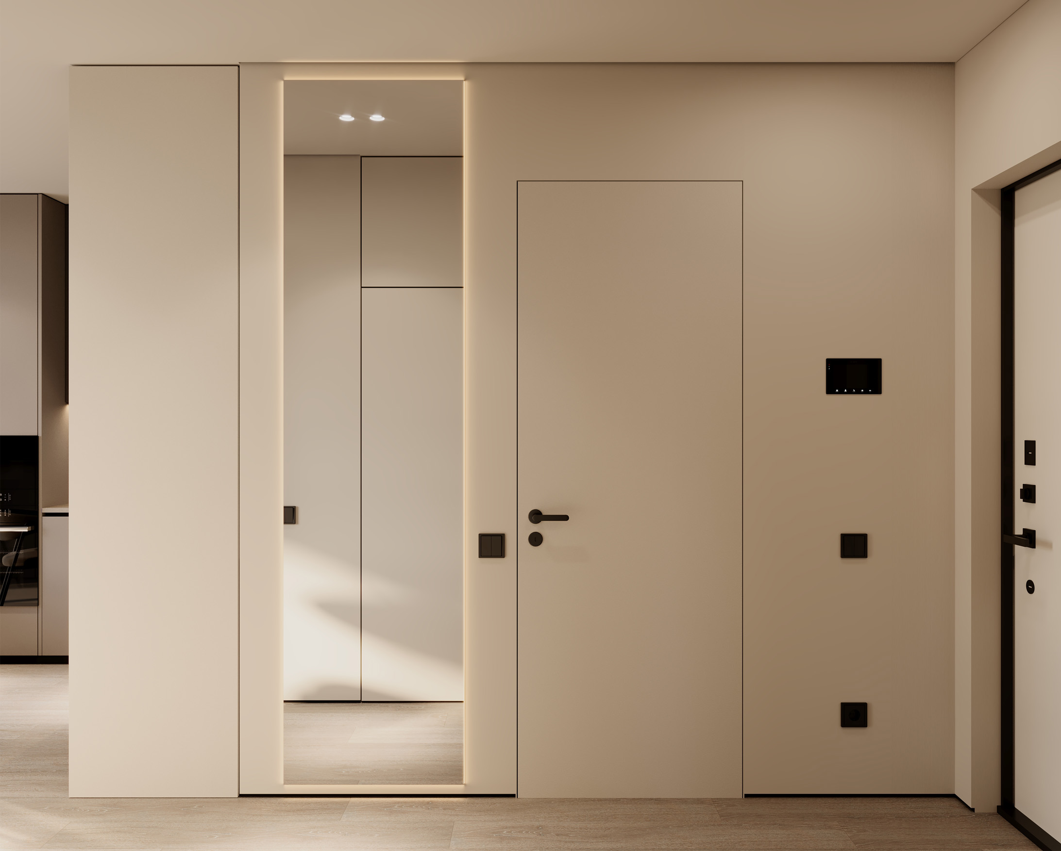
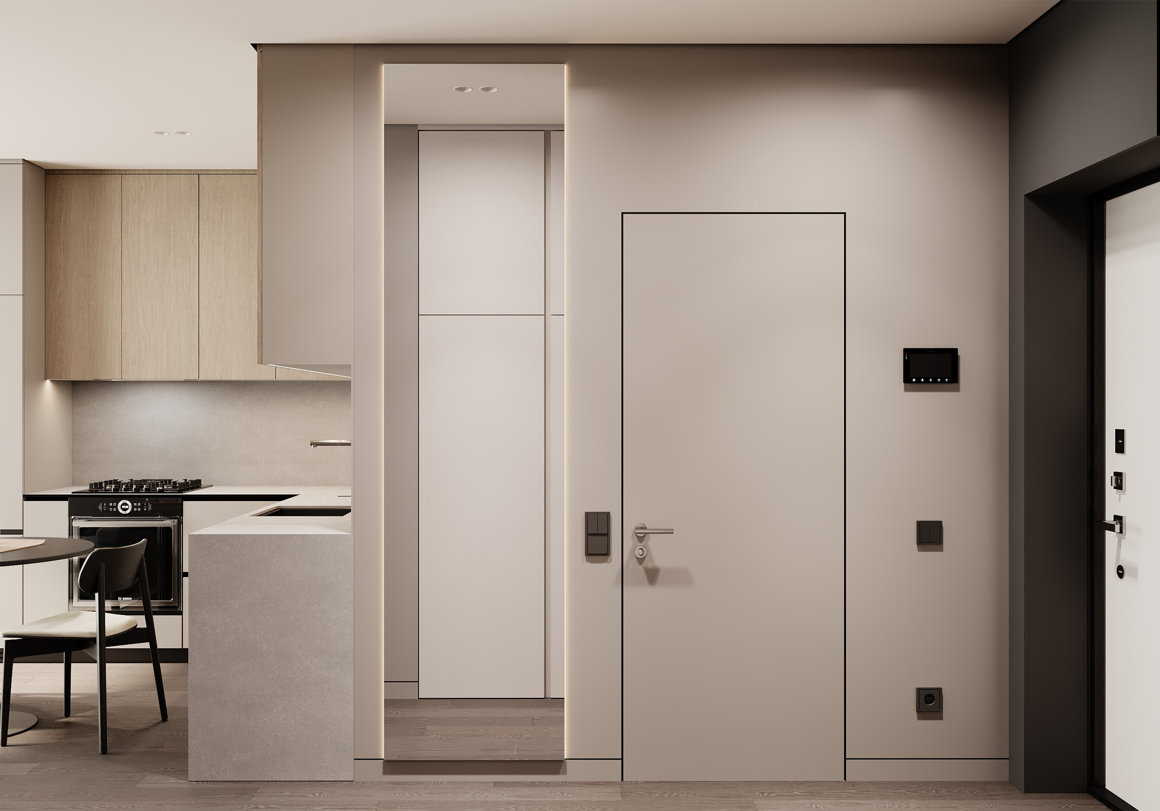
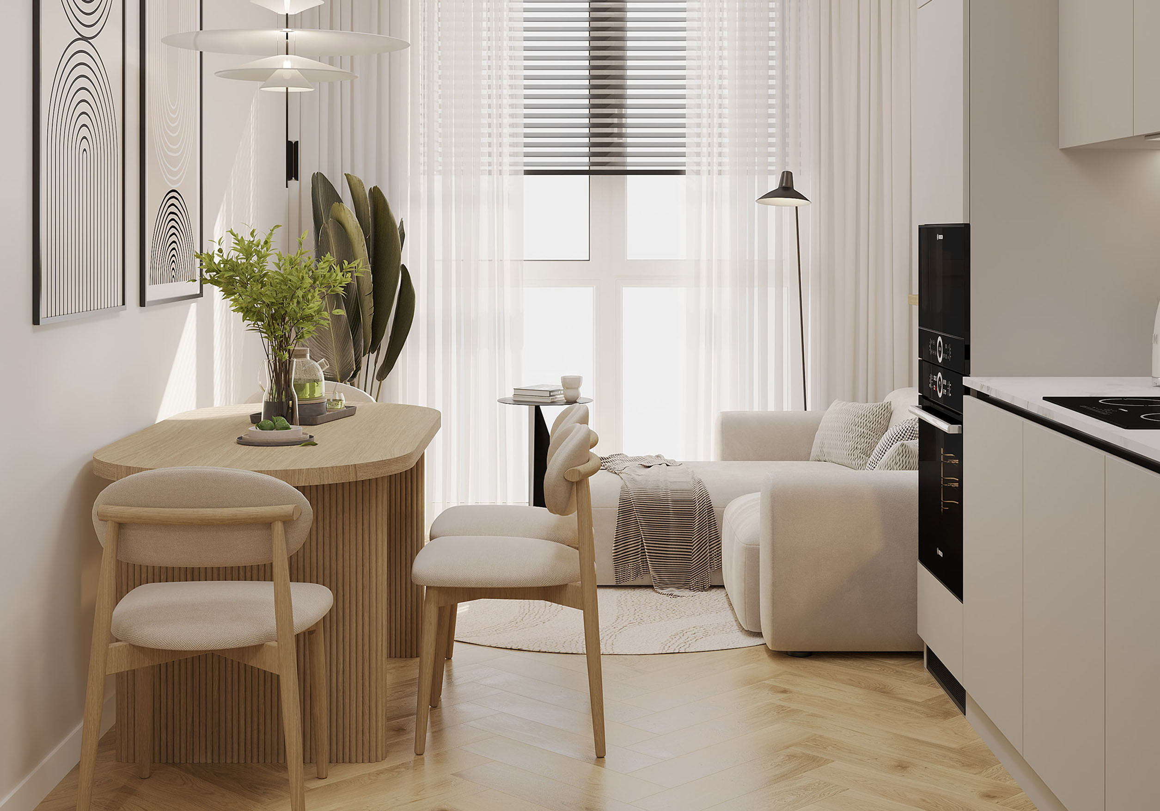
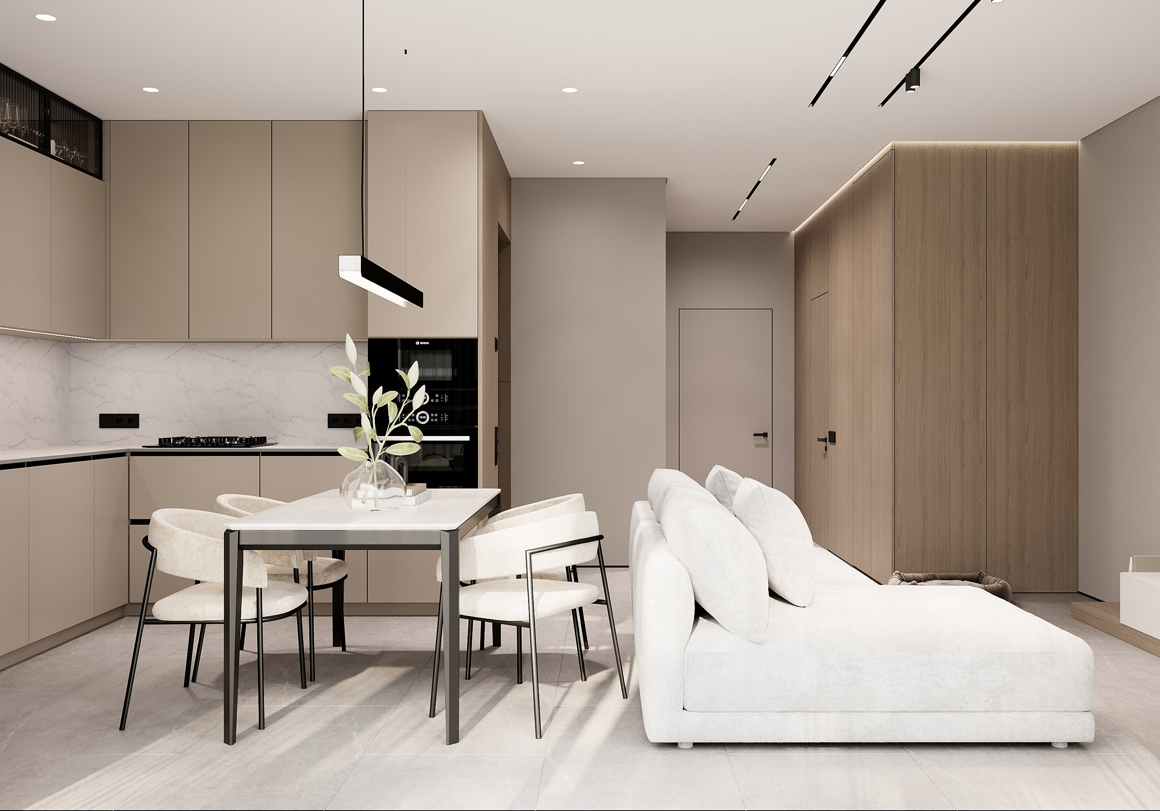
We implement  practical and stylish design

We implement practical and stylish design

we create the most comfortable and aesthetically perfect space

About the nova desing studio

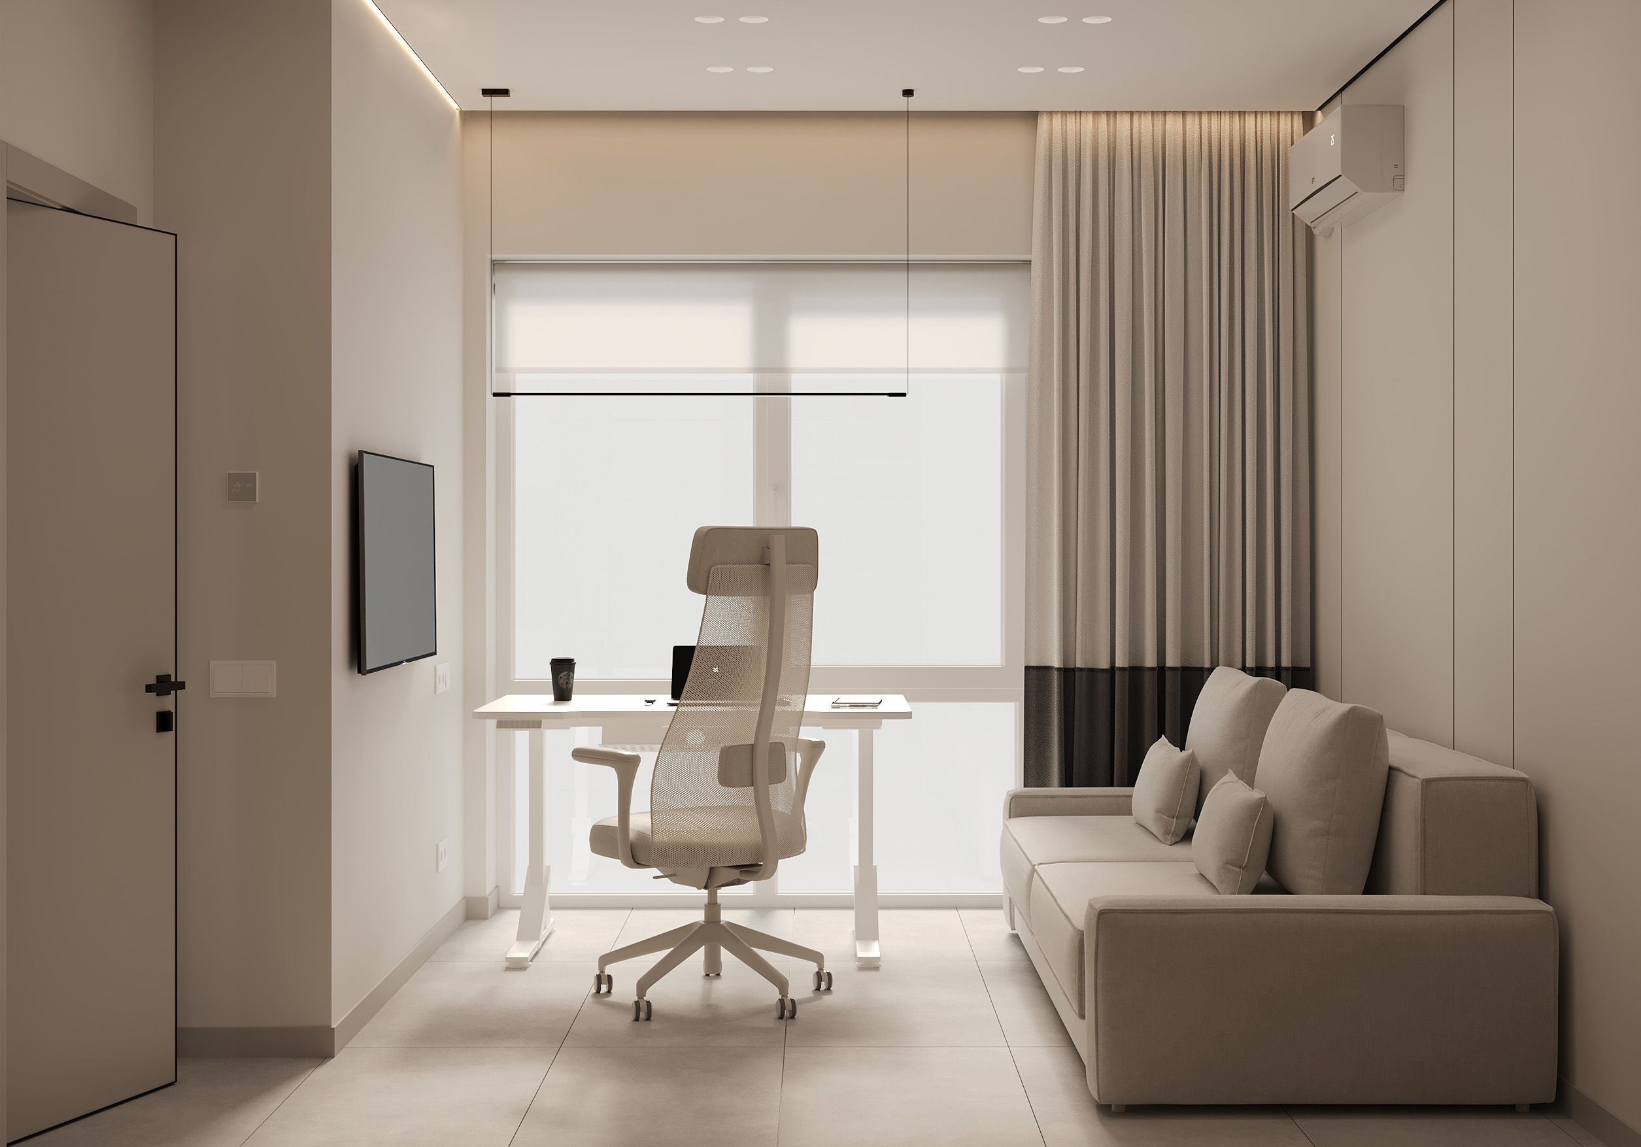
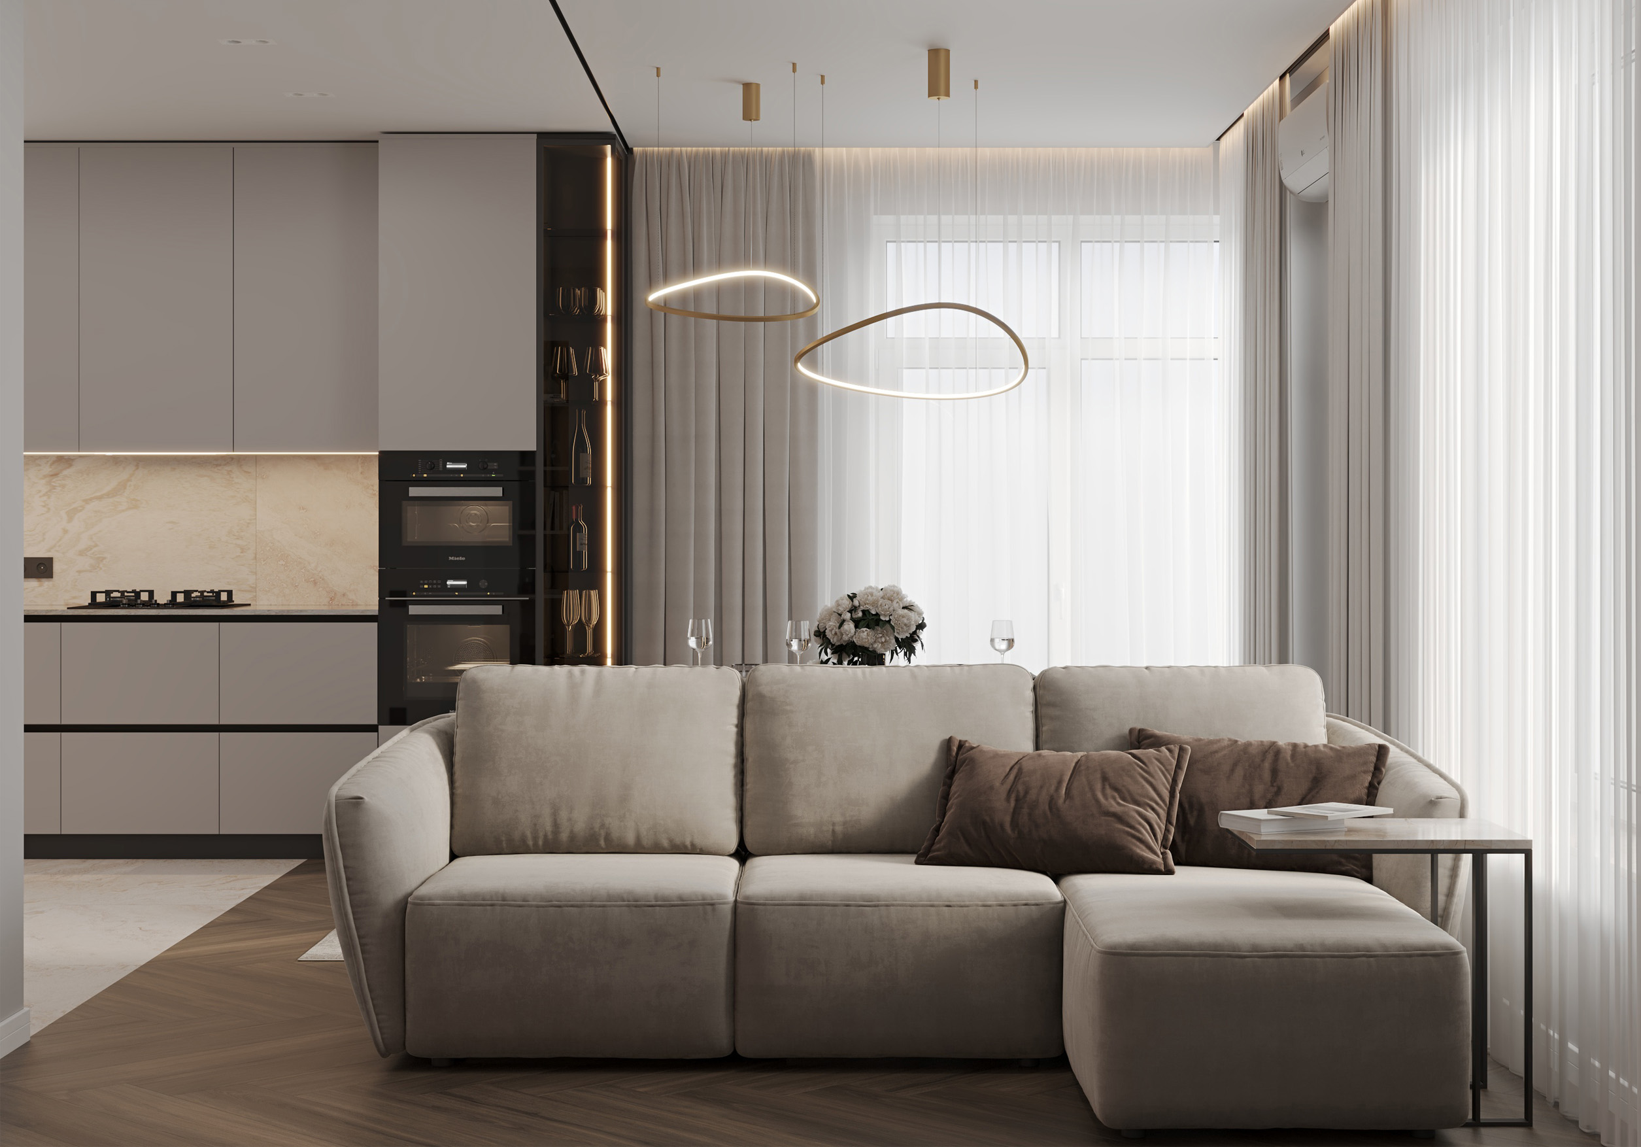
Our team creates interior design projects and develops architectural solutions for buildings of various purposes. Performs photorealistic 3D visualizations and develops a complete package of drawings to realize the idea. And just doing what he loves.

Our approach is to develop an ideal design concept for each client from sketch to implementation.

The goal is to create the most comfortable and aesthetically perfect space.

We always welcome new clients and are always ready to take on new challenges.

We work with clients throughout Ukraine and beyond.

about-us

Residential design

  • project
  • project
  • project
  • project
  • project
  • project
  • project
  • project
  • project
  • project
  • project
Design project
Design of a one-room apartment in the Pokrovsky residential complex, Rivne.
38m2
Design project
Design of a two-story cottage in Rivne.
120m2
Design project
Design of a two-story cottage in Rivne.
100m2
Design project
Design of a one-room apartment in the Pokrovsky residential complex, Rivne.
38m2
Design project
Minimalist house design in the village of Lyutizh, Kyiv.
152m2
Design project
Scandinavian-style house.
130m2
Design project
Two-story house for a family in the city of Rivne.
94m2
Design project
One-room apartment in the Scandinavian style, Pokrovsky residential complex, Rivne.
40m2
Modern design
Design of a house in the city of Sarny.
106m2
Modern design
Design of a house in Rivne.
150m2
Design project
Design project of an apartment.
48m2

Commercial design

  • project
  • project
  • project
  • project
  • project
  • project
Interior design
PODOLINE Podiatry Center, Rivne.
180m2
Interior design
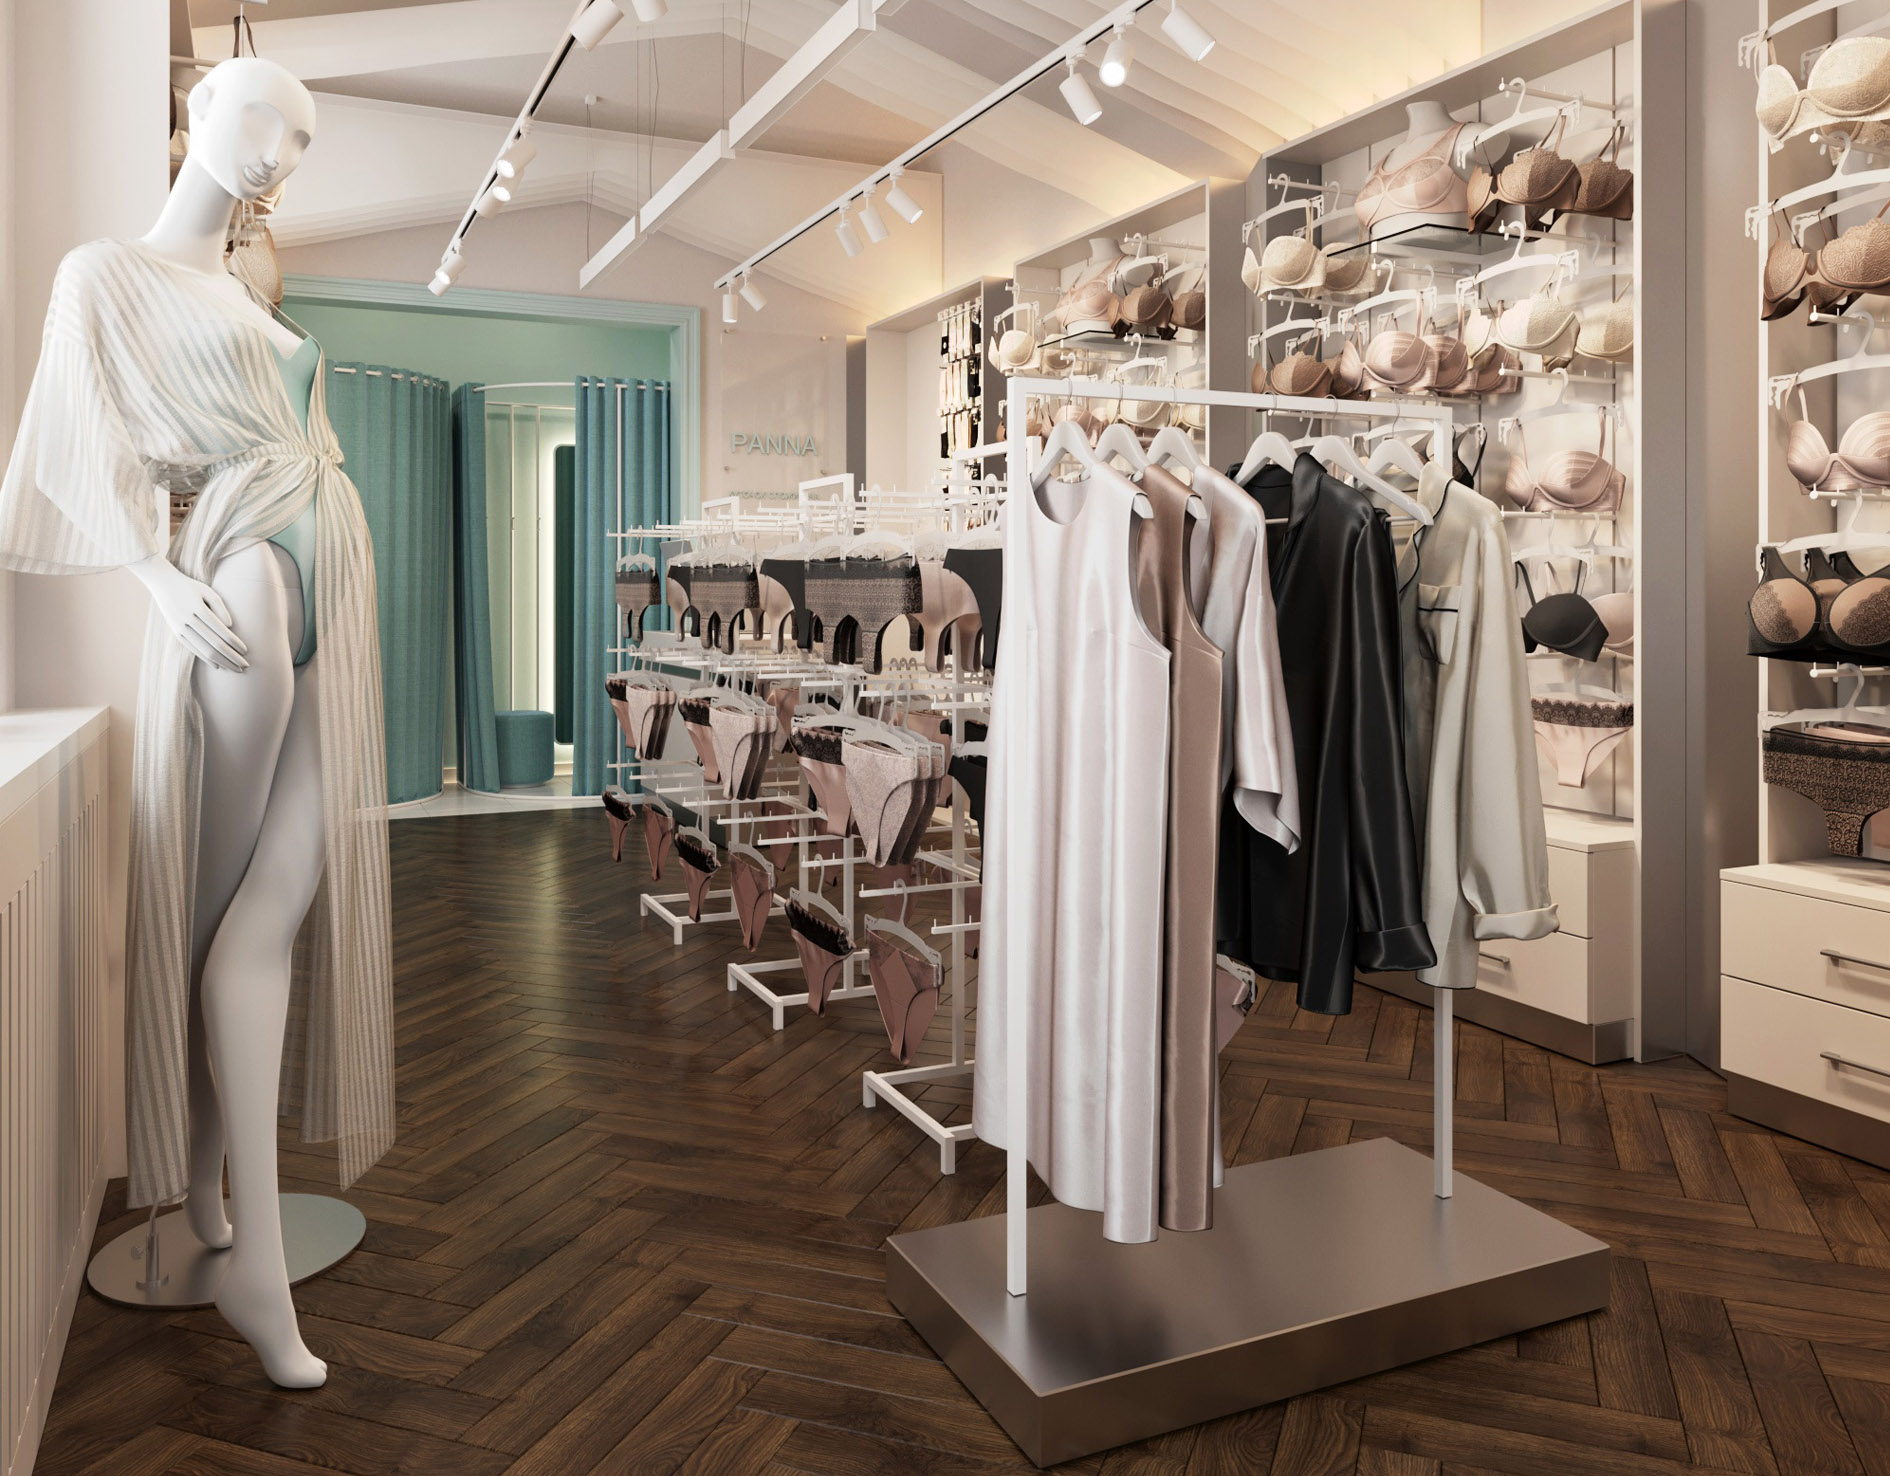
Design of the PANNA store in Rivne.
30m2
Interior design
Interior design of a coffee shop in 2 floors with an area of 60 square meters.
60m2
Interior design
Interior design of a dental clinic in Rivne with an area of 70 square meters.
70m2
Interior design
Interior design of the FAST Kebab establishment in Rivne with an area of 90 square meters.
90m2
Modern design
Design project of the "iPort" store in Rivne
25m2

Architecture

  • project
  • project
  • project
Loft design
Architectural solution of a house in Starokonstiantyniv
145m2
Loft design 2
Architectural solution of a house in Kyiv
65m2
Loft design
Project of a house
200m2

Order calculation

Component design project

3D visualization
$ 15/ 1 m2
Technical drawings
$ 15/ 1 m2
  • Measuring plan
  • Replanning plan
  • Furniture layout plan
  • Specification of furniture
  • Plumbing plan
  • Specification of plumbing
  • Plan of doorways
  • Directory catalog
  • Scheme of ventilation equipment and units air conditioners
  • Equipment specification
  • Plan of floor coverings
  • Specification of floor coverings
  • Specification of plinths
  • Contour of a heat-insulated floor
  • Ceiling plan
  • Layout of lighting equipment
  • Specification of lighting equipment
  • Scheme of electrical equipment
  • Scan on the walls and selection of finishes materials
Technical drawings and 3D visualization
$ 30/ 1 m2
  • Measuring plan
  • Replanning plan
  • Furniture layout plan
  • Specification of furniture
  • Plumbing plan
  • Specification of plumbing
  • Plan of doorways
  • Directory catalog
  • Scheme of ventilation equipment and units air conditioners
  • Equipment specification
  • Plan of floor coverings
  • Specification of floor coverings
  • Specification of plinths
  • Contour of a heat-insulated floor
  • Ceiling plan
  • Layout of lighting equipment
  • Specification of lighting equipment
  • Scheme of electrical equipment
  • Scan on the walls and selection of finishes materials

Stages of development

01
Discussion of requirements to the future interior, its functional features, taste preferences of the customer, price criteria when choosing finishing materials, equipment and furniture
02
Acquaintance with the object, visual assessment of the volume and technical condition of the premises, assessment of the technical condition and parameters of engineering equipment. Measurements, execution of measurement drawings.
03
Sketch of the interior, its coordination with the customer, if necessary, development of several solutions (planning, redevelopment).
04
Implementation of the design project, namely: development of a complete set of drawings and 3D visualization.
05
Author's supervision over the performance of works, consultations of performers.

What are our advantages

  • From project to implementation

    We lead the client from beginning to end. We stipulate and approve everything

  • Cooperation with repair crews

    We work with teams that have already repaired facilities. Implementation of the project design at a high quality level, in accordance with the plan is our prerogative

  • Personalized approach

    Creating space specifically for you, for your needs. In accordance with this principle, we take into account your wishes on the budget and time frame

  • Rational planning

    Zoning and competent planning of premises, which allows you to get the most out of the available space, we use every sq.m. We develop original planning options for your needs

  • Cooperation with local producers

    We believe that modern Ukrainian design is not only trendy, but also high quality, affordable, comfortable and aesthetic

  • Remote
    work

    We work in Rivne and other parts of Ukraine